Property photo 1
Property photo 2
Property photo 3
Property photo 4
Property photo 5
4 Beds
4 Baths
3,533 sqft

$819,900

5330 Magnolia Lane, Evans GA, 30809

Price per sqft$232.07
Built in2009
Property size3,533 sqft
Property typeResidential

Overview

Active

Listed Sep 25, 2026

Updated 3 days ago

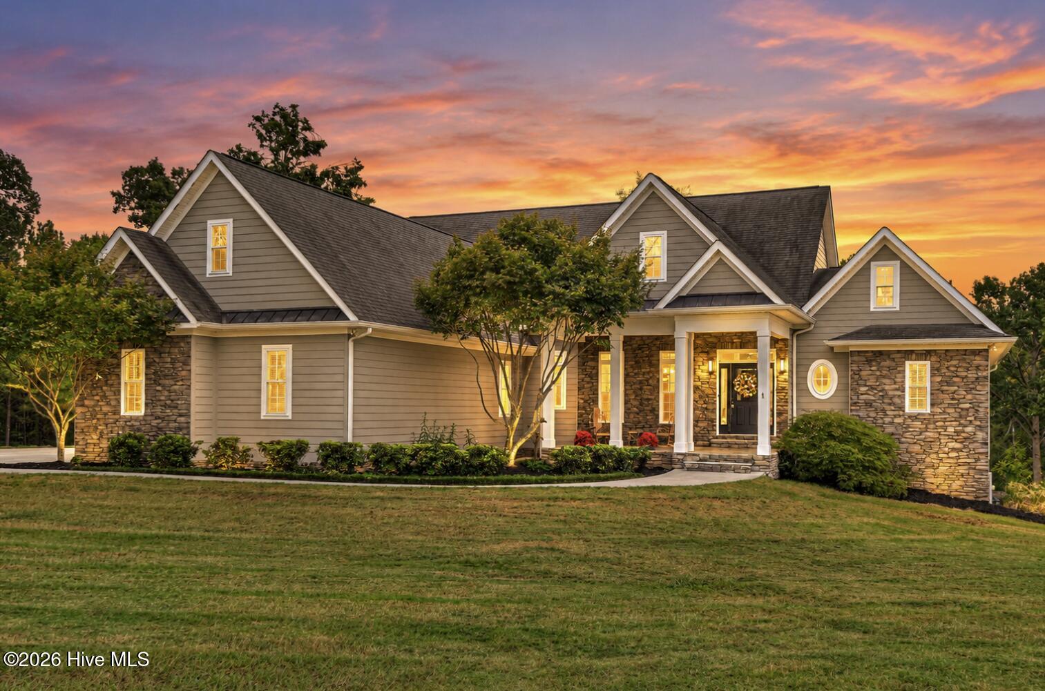
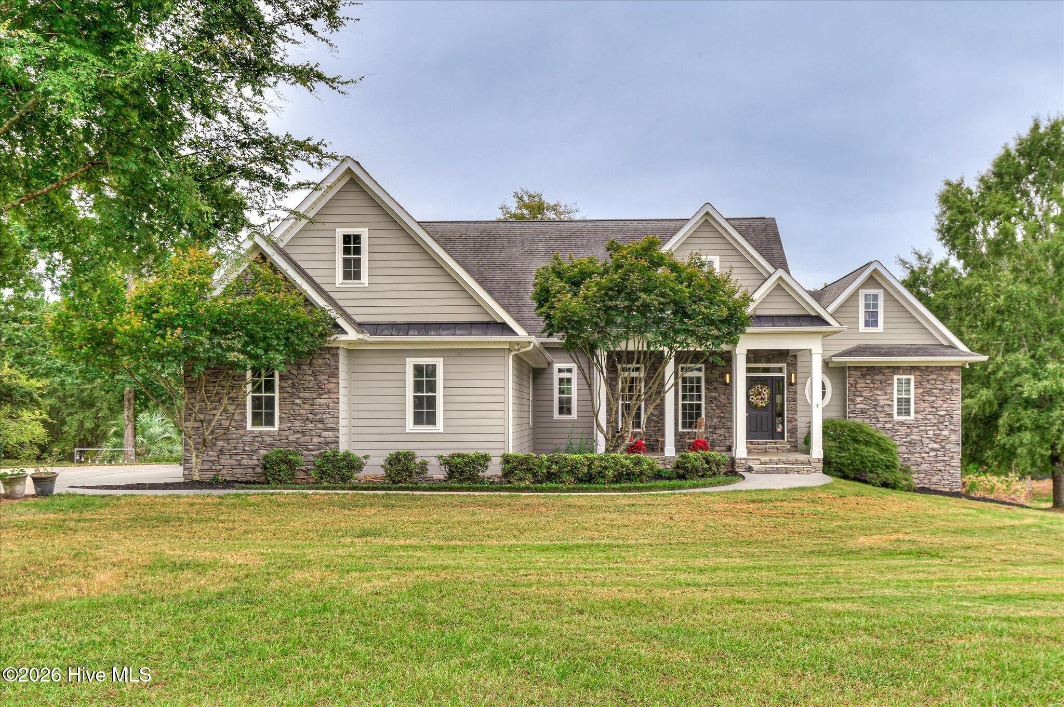
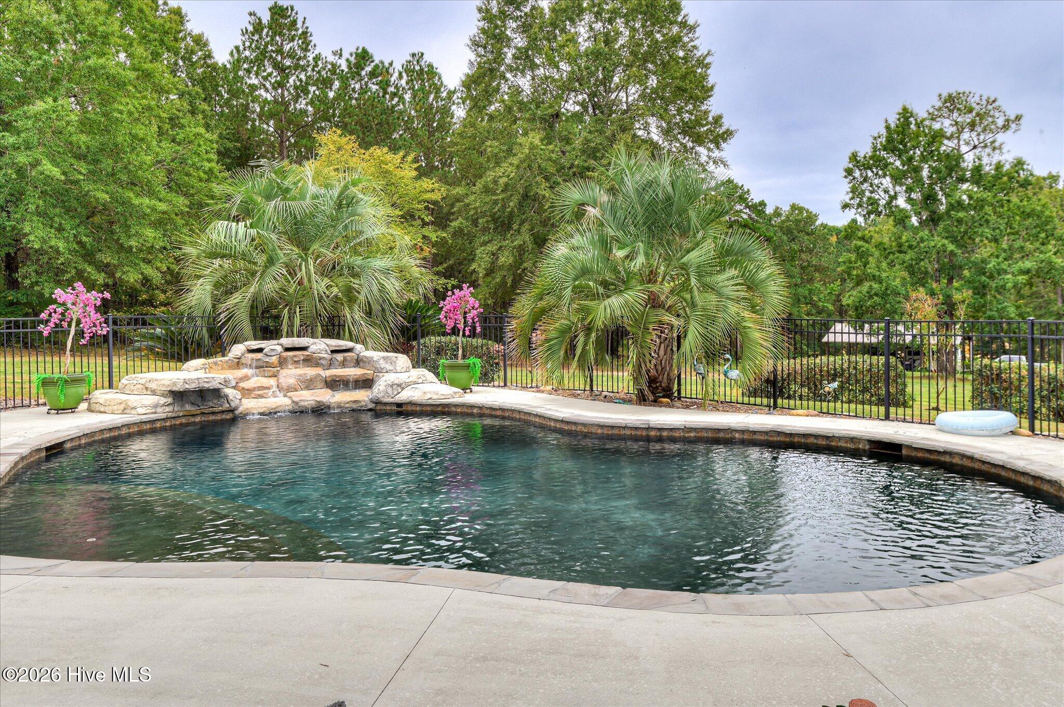
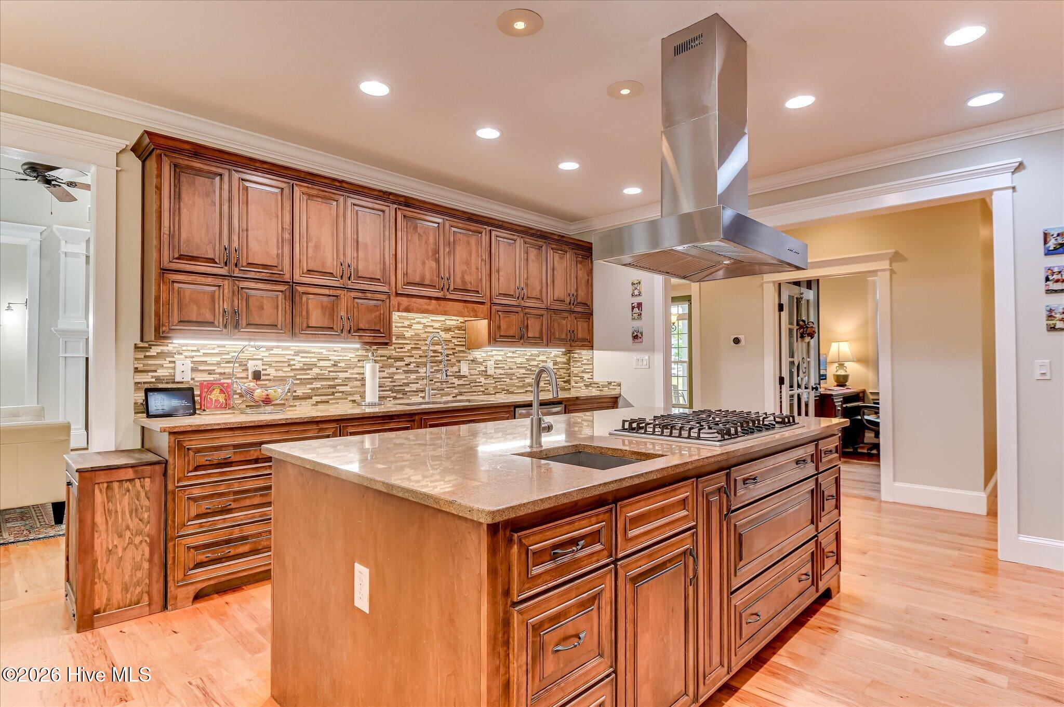
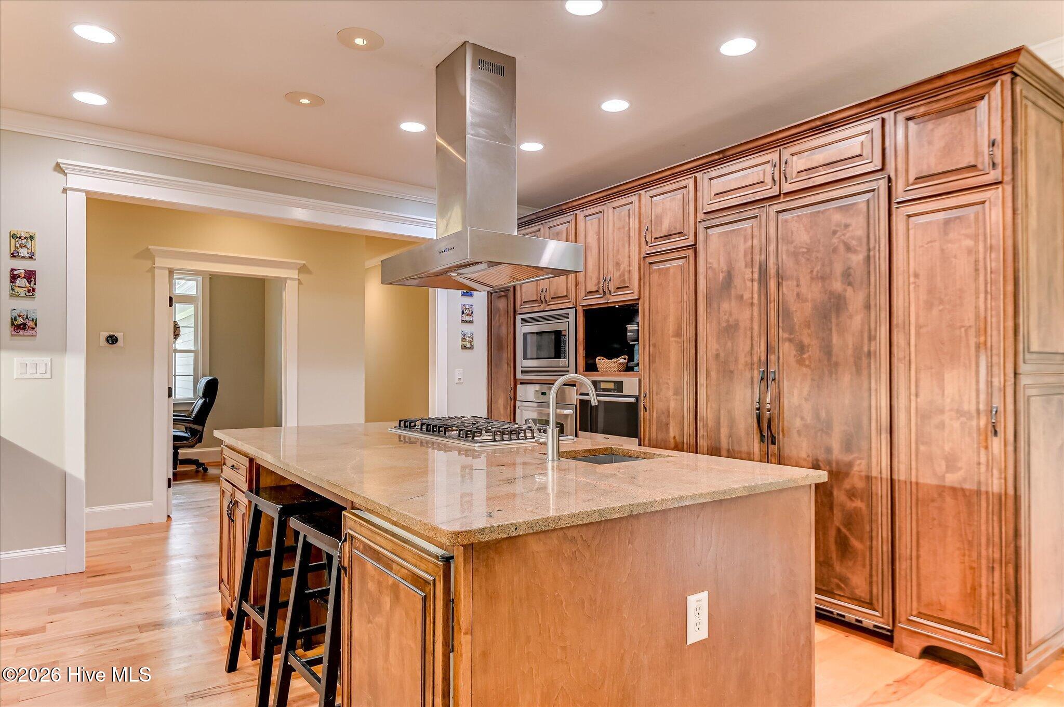
Experience privacy, space and exceptional craftsmanship with this impressive estate situated on 3.42 acres along a private road in Evans. Zoned for top rated schools and close to all Columbia County has to offer! This distinctive property offers an incredible combination of luxury interior finishes, expansive outdoor amenities and unique features rarely found in one home. The freshly painted exterior welcomes you to a beautifully maintained property surrounded by generous acreage. Inside, rich hickory hardwood floors enhance the main level, while pine hardwood flooring continues upstairs. Fresh paint in most rooms creates a bright, updated feel, and a central vacuum system adds everyday convenience. Built-in speakers are distributed throughout the home's common areas, creating the perfect atmosphere for entertaining. The well-appointed kitchen showcases striking African Persa Gold countertops, a large island with gas cooktop, custom cabinetry, walk-in pantry and an impressive collection of built-in appliances, including a refrigerator, beverage refrigerator and steam oven. Quality finishes and thoughtful details continue throughout the home, offering a warm yet sophisticated setting for both casual gatherings and formal entertaining. The great room boasts high ceilings, a gas fireplace and custom inset areas perfect for showcasing art. The main level also includes a formal dining room for hosting and a separate office area with built-in desk and cabinets. The gorgeous owner suite is on the main level and has access to the rear porch plus a spacious en-suite bath with a tiled shower, soaking tub, double sinks and tile flooring. The 3142 square foot, unfinished walk-out basement provides even more versatile living, storage and potential with convenient access to the outdoors. Step outside and discover your own private retreat. The approximately 29,000-gallon gunite, saltwater pool with waterfall feature and constructed by Pete Alewine, creates a spectacular centerpiece for warm-weather entertaining and relaxation. A recently redone deck provides additional outdoor living space, along with a screened-in porch overlooking the property and pool. For those needing exceptional storage, workspace or room for hobbies and equipment, the property also features a substantial 30-by-40-foot pole barn. Additional improvements include two septic systems and a curtain drain surrounding the home for enhanced peace of mind. Offering 3.42 acres of privacy, a resort-style saltwater pool, impressive outdoor spaces, substantial outbuilding and a beautifully appointed interior, this remarkable property delivers the space and amenities of a private estate while providing countless opportunities to live, entertain and enjoy the property to its fullest.

$5,455/mo

Est. mortgage payment based on a $819,900 home price.

All estimates are provided by Luxury Presence for informational purposes only. Actual amounts may vary.

Additional information

MLS® ID
100606193

Interior Features

Bedrooms
4
Bathrooms
4
Fireplace
Yes
Cooling
Yes
Heating
Yes
Basement
No

Exterior Features

Lot Size
3.42 Acres

Other Property Details

Association Fee Frequency
Yearly
Garage
Yes
Pool
Yes

Courtesy of Blanchard & Calhoun - Evans with P-r Group,
Listing Contact: 706-284-6411 


The data relating to real estate on this website comes in part from the Internet Data Exchange program of Hive MLS, and is updated as of 4:24 AM UTC, 9/26/2026. All information is deemed reliable but not guaranteed and should be independently verified. All properties are subject to prior sale, change, or withdrawal. Neither listing broker(s) nor Meybohm shall be responsible for any typographical errors, misinformation, or misprints, and shall be held totally harmless from any damages arising from reliance upon these data.  Hive MLS provides content displayed here (“provided content”) on an “as is” basis and makes no representations or warranties regarding the provided content, including, but not limited to those of non-infringement, timeliness, accuracy, or completeness. Individuals and companies using information presented are responsible for verification and validation of information they utilize and present to their customers and clients. Hive MLS will not be liable for any damage or loss resulting from the use of the provided content or the products available through Portals, IDX, VOW, and/or Syndication. Recipients of this information shall not resell, redistribute, reproduce, modify, or otherwise copy any portion thereof without the expressed written consent of Hive MLS.

©2026 Hive MLS 

Data last updated 4:24 AM UTC, 9/26/2026

Powered by Luxury Presence