2516 Victory Street
2516 Victory Street
2516 Victory Street
2516 Victory Street
2516 Victory Street
2516 Victory Street
2516 Victory Street
2516 Victory Street
2516 Victory Street
2516 Victory Street
2516 Victory Street
2516 Victory Street
2516 Victory Street
2516 Victory Street
2516 Victory Street
2516 Victory Street
2516 Victory Street
2516 Victory Street
2516 Victory Street
2516 Victory Street
2516 Victory Street
2516 Victory Street
2516 Victory Street
2516 Victory Street
2516 Victory Street
2516 Victory Street
2516 Victory Street
2516 Victory Street
2516 Victory Street
2516 Victory Street
2516 Victory Street
2516 Victory Street
2516 Victory Street
2516 Victory Street
2516 Victory Street
2516 Victory Street
2516 Victory Street
2516 Victory Street
2516 Victory Street
2516 Victory Street
2516 Victory Street
2516 Victory Street
2516 Victory Street
2516 Victory Street
2516 Victory Street
2516 Victory Street
SEE ALL PHOTOS
2516 Victory Street
2516 Victory Street
2516 Victory Street
2516 Victory Street
2516 Victory Street
2516 Victory Street
2516 Victory Street
2516 Victory Street
2516 Victory Street
2516 Victory Street
2516 Victory Street
2516 Victory Street
2516 Victory Street
2516 Victory Street
2516 Victory Street
2516 Victory Street
2516 Victory Street
2516 Victory Street
2516 Victory Street
2516 Victory Street
2516 Victory Street
2516 Victory Street
2516 Victory Street
2516 Victory Street
2516 Victory Street
2516 Victory Street
2516 Victory Street
2516 Victory Street
2516 Victory Street
2516 Victory Street
2516 Victory Street
2516 Victory Street
2516 Victory Street
2516 Victory Street
2516 Victory Street
2516 Victory Street
2516 Victory Street
2516 Victory Street
2516 Victory Street
2516 Victory Street
2516 Victory Street
2516 Victory Street
2516 Victory Street
2516 Victory Street
2516 Victory Street
2516 Victory Street
Sold

2516 Victory Street

2516 Victory Street, Augusta, GA 30909

$324,900
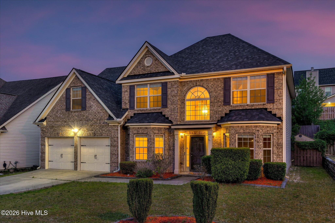
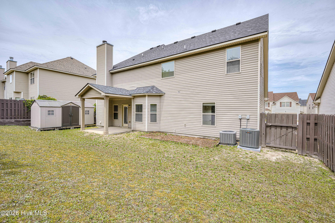
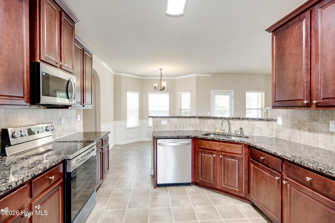
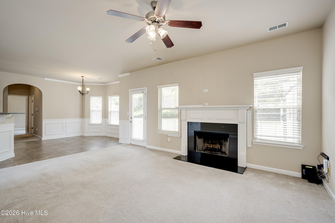
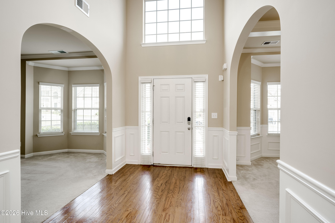
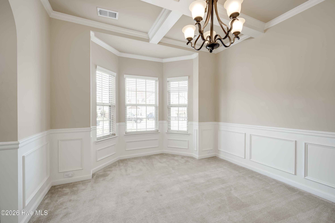
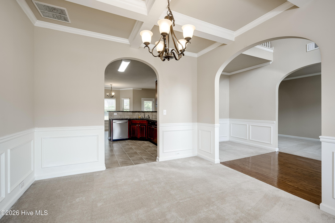
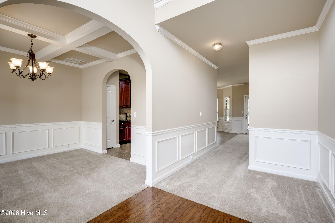
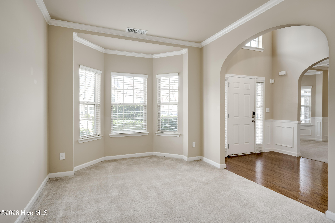
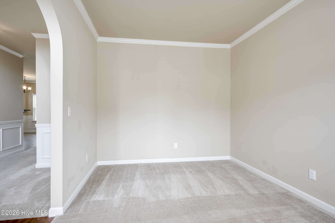
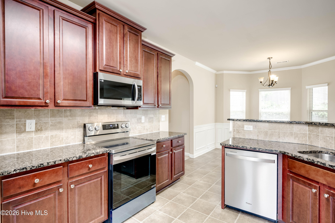
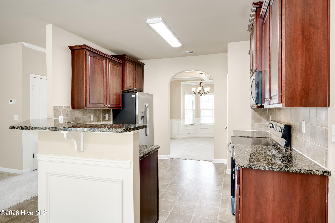
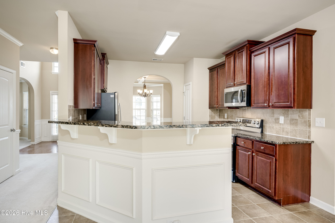
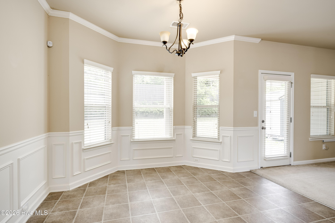
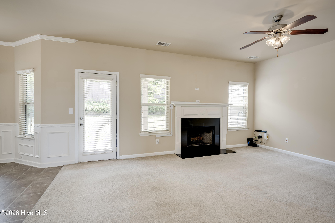
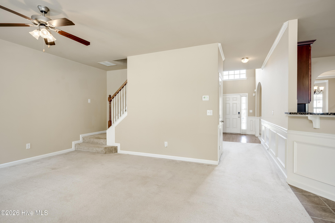
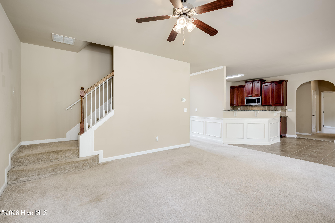
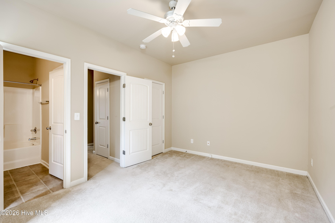
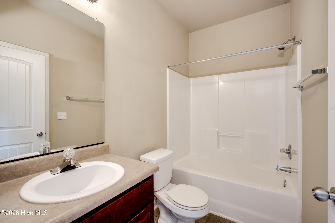
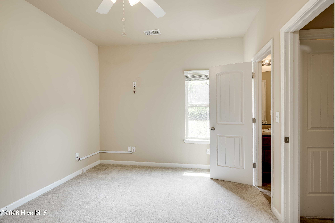
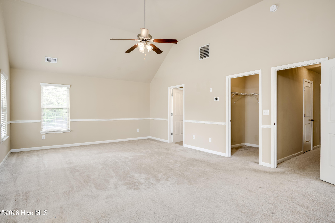
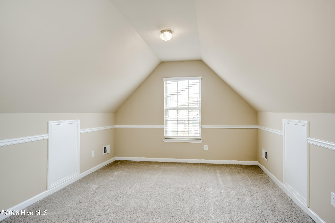
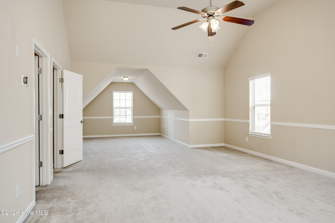
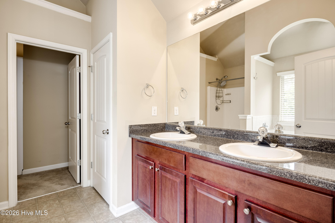
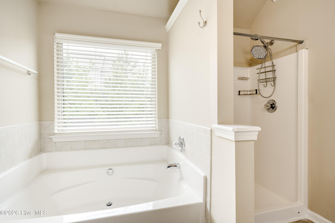
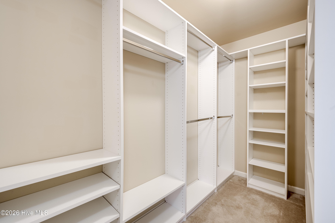
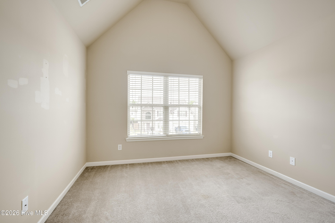
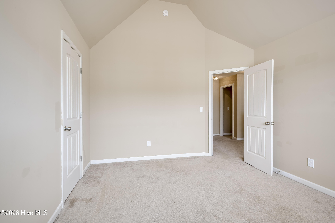
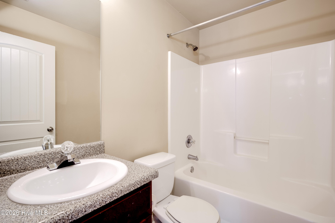
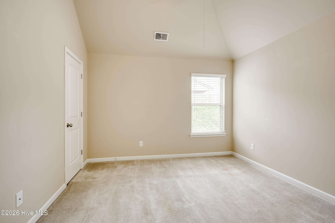
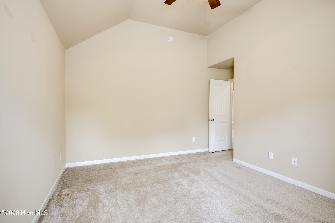
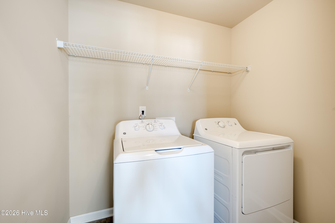
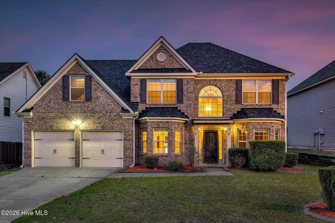
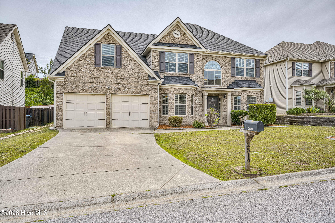
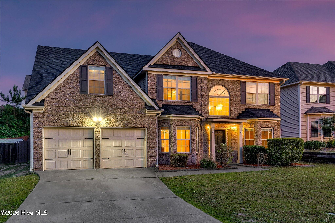
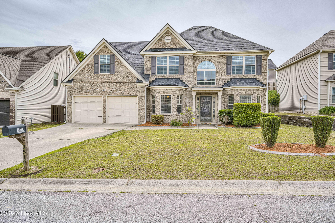
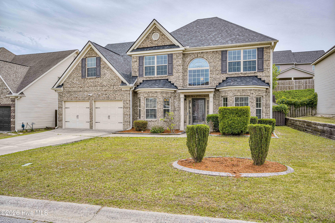
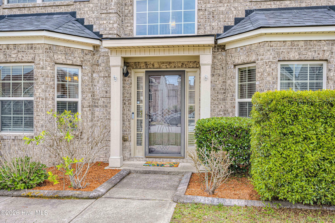
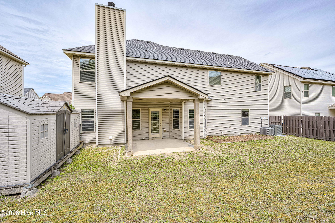
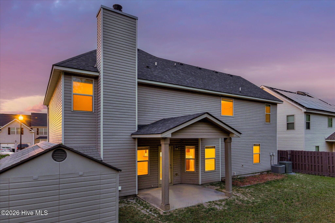
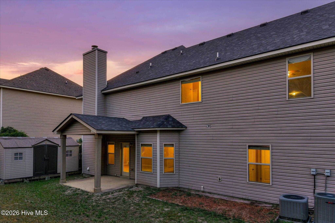
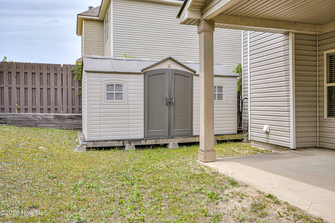
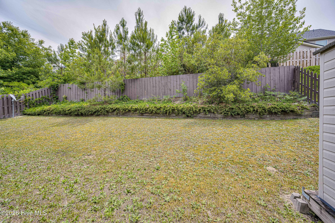
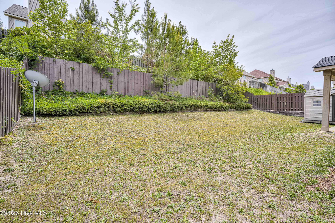
Spacious, functional, and thoughtfully designed, this beautiful two-story home in Willhaven offering five bedrooms and three full baths is conveniently located near Fort Gordon, top-rated hospitals, shopping, and dining. Inside, elegant architectural details including arched doorways and coffered ceilings create a warm and inviting atmosphere. The main level offers a guest bedroom and full bath that is also accessible from the hallway, making it ideal for visitors, multigenerational living, or a home office setup. The eat-in kitchen featuring granite countertops, tiled backsplash, abundant cabinetry, is open to the great room boasting a cozy wood-burning fireplace. Upstairs, the oversized primary suite features a cathedral ceiling, spacious sitting area, and a custom walk-in closet. The ensuite bath offers dual granite vanities, a garden tub, and a separate shower. Three additional generously sized bedrooms, along with a large laundry room, complete the second level. Outside, the private fenced backyard is ready for entertaining and outdoor enjoyment. A covered patio overlooks beautifully landscaped retaining wall, and there is a tidy outbuilding perfect for storage or a hobby nook

5
beds

3
baths

2,933 Sq.Ft. LIVING AREA

6,534 Sq.Ft. lot

Ann Marie McManus

Ann Marie McManus

Features & Amenities

Interior

  • total bedrooms5
  • Total bathrooms3
  • full bathrooms3
  • Laundry room Dryer Hookup, Washer Hookup, Laundry Room
  • Flooring Carpet, Laminate, Vinyl
  • APPLIANCES Built-In Microwave, Built-In Electric Oven, Washer, Refrigerator, Range, Dryer, Disposal, Dishwasher, Electric Range
  • other interior Features Walk-in Closet(s), Vaulted Ceiling(s), High Ceilings, Entrance Foyer, Ceiling Fan(s), Pantry, Walk-in Shower, Blinds/Shades, Eat-in Kitchen, Walk-In Closet(s)

Area & Lot

  • Status Sold
  • Date Sold August 24, 2026
  • Living Area2,933 Sq.Ft.
  • Total Area2,933 Sq.Ft.
  • Lot Area6,534 Sq.Ft.
  • MLS® ID100573856
  • TypeResidential
  • YEAR BUILT2009
  • NeighborhoodRichmond
  • Water FrontageNone
  • View DescriptionSee Remarks
  • Elementary SchoolSue Reynolds
  • Middle SchoolLangford
  • High SchoolRichmond Academy

Exterior

  • STORIES2
  • Garage Space2.0
  • water SourcePublic
  • utilitiesCable Available, Sewer Connected, Underground Utilities, Water Connected, High Speed Internet
  • PoolNone
  • roofShingle, Composition
  • lot featuresSee Remarks, Landscaped, Sprinklers in Front, Sprinklers in Rear, Other
  • parkingGarage Faces Front, Attached, Concrete, Paved, Garage
  • HEAT TYPEFireplace(s), Electric, Heat Pump
  • AIR CONDITIONINGCentral Air, Ceiling Fan(s)
  • sewerPublic Sewer
  • SubstructureSlab
  • HOA AmenitiesCommunity Pool, Sidewalks, Street Lights
  • security FeaturesSmoke Detector(s)
  • other exterior FeaturesIrrigation System, Other, See Remarks

Financial

  • Sales Price$324,900
  • HOA $325/yr
  • Zoning UNK

Richmond

Explore

Work With Ann Marie

Get assistance in determining current property value, crafting a competitive offer, writing and negotiating a contract, and much more. Contact me today.

Follow Me on Instagram