306 Hornsby Lane
306 Hornsby Lane
306 Hornsby Lane
306 Hornsby Lane
306 Hornsby Lane
306 Hornsby Lane
306 Hornsby Lane
306 Hornsby Lane
306 Hornsby Lane
306 Hornsby Lane
306 Hornsby Lane
306 Hornsby Lane
306 Hornsby Lane
306 Hornsby Lane
306 Hornsby Lane
306 Hornsby Lane
306 Hornsby Lane
306 Hornsby Lane
306 Hornsby Lane
306 Hornsby Lane
306 Hornsby Lane
306 Hornsby Lane
306 Hornsby Lane
306 Hornsby Lane
306 Hornsby Lane
306 Hornsby Lane
306 Hornsby Lane
306 Hornsby Lane
306 Hornsby Lane
306 Hornsby Lane
306 Hornsby Lane
306 Hornsby Lane
306 Hornsby Lane
306 Hornsby Lane
306 Hornsby Lane
306 Hornsby Lane
306 Hornsby Lane
306 Hornsby Lane
306 Hornsby Lane
306 Hornsby Lane
306 Hornsby Lane
306 Hornsby Lane
306 Hornsby Lane
306 Hornsby Lane
306 Hornsby Lane
306 Hornsby Lane
306 Hornsby Lane
306 Hornsby Lane
306 Hornsby Lane
306 Hornsby Lane
306 Hornsby Lane
306 Hornsby Lane
306 Hornsby Lane
306 Hornsby Lane
306 Hornsby Lane
306 Hornsby Lane
306 Hornsby Lane
306 Hornsby Lane
306 Hornsby Lane
SEE ALL PHOTOS
306 Hornsby Lane
306 Hornsby Lane
306 Hornsby Lane
306 Hornsby Lane
306 Hornsby Lane
306 Hornsby Lane
306 Hornsby Lane
306 Hornsby Lane
306 Hornsby Lane
306 Hornsby Lane
306 Hornsby Lane
306 Hornsby Lane
306 Hornsby Lane
306 Hornsby Lane
306 Hornsby Lane
306 Hornsby Lane
306 Hornsby Lane
306 Hornsby Lane
306 Hornsby Lane
306 Hornsby Lane
306 Hornsby Lane
306 Hornsby Lane
306 Hornsby Lane
306 Hornsby Lane
306 Hornsby Lane
306 Hornsby Lane
306 Hornsby Lane
306 Hornsby Lane
306 Hornsby Lane
306 Hornsby Lane
306 Hornsby Lane
306 Hornsby Lane
306 Hornsby Lane
306 Hornsby Lane
306 Hornsby Lane
306 Hornsby Lane
306 Hornsby Lane
306 Hornsby Lane
306 Hornsby Lane
306 Hornsby Lane
306 Hornsby Lane
306 Hornsby Lane
306 Hornsby Lane
306 Hornsby Lane
306 Hornsby Lane
306 Hornsby Lane
306 Hornsby Lane
306 Hornsby Lane
306 Hornsby Lane
306 Hornsby Lane
306 Hornsby Lane
306 Hornsby Lane
306 Hornsby Lane
306 Hornsby Lane
306 Hornsby Lane
306 Hornsby Lane
306 Hornsby Lane
306 Hornsby Lane
306 Hornsby Lane
Courtesy of Meybohm Real Estate - Wheeler
Sold

306 Hornsby Lane

306 Hornsby Lane, Evans, GA 30809

$839,900
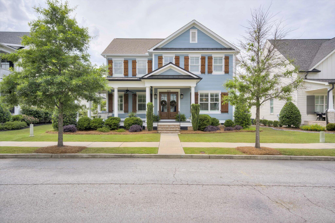
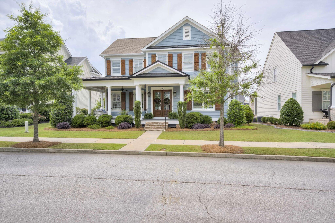
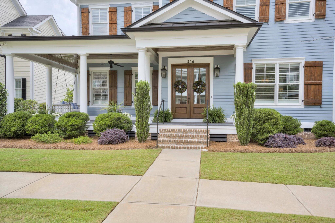
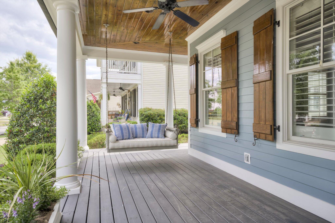
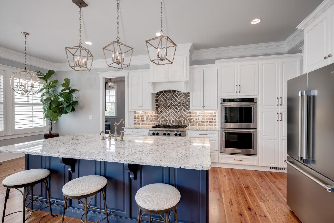
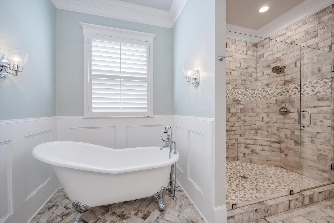
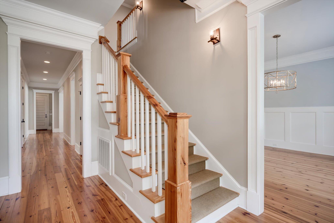
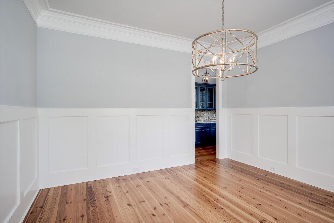
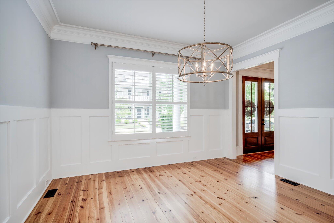
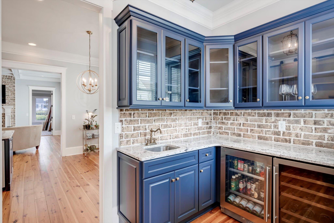
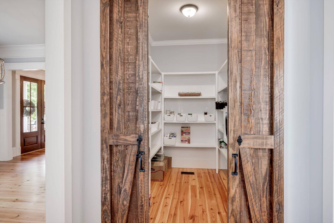
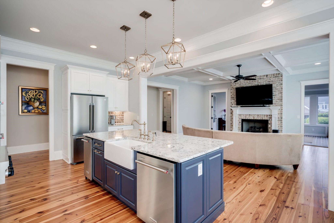
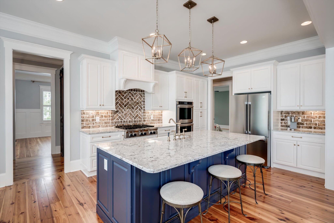
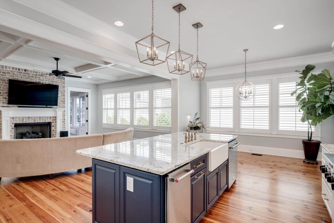
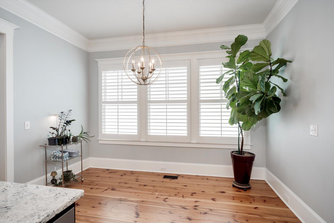
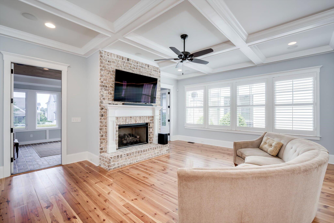
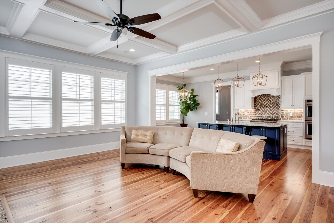
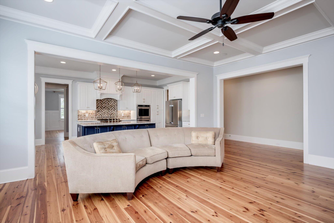
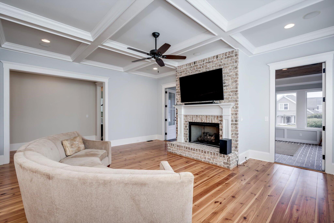
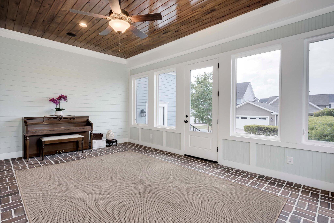
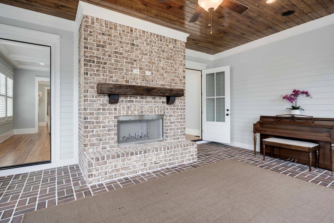
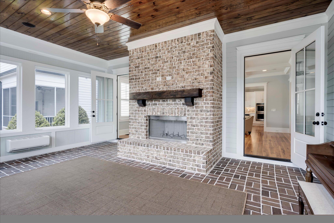
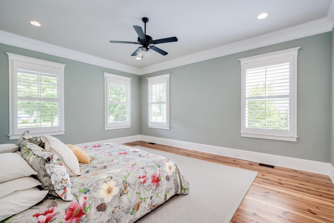
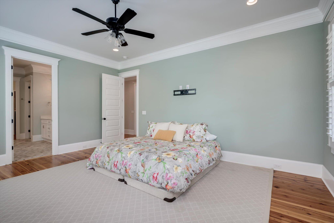
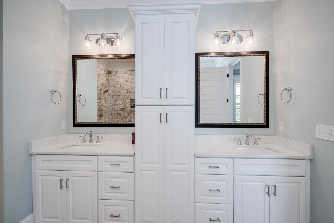
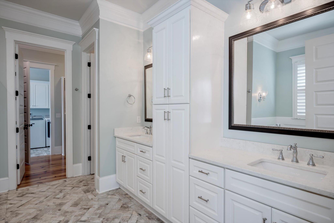
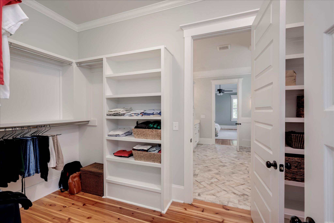
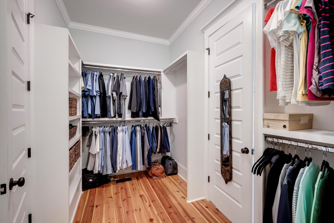
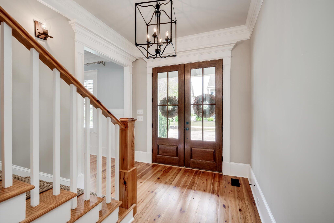
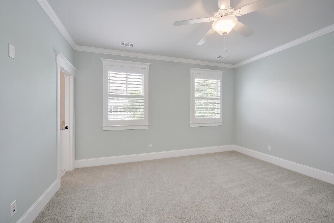
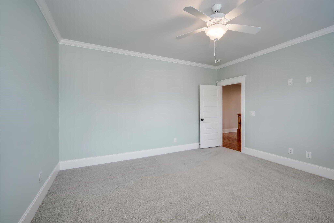
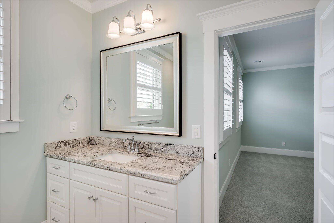
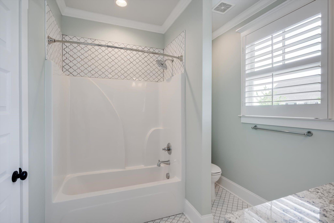
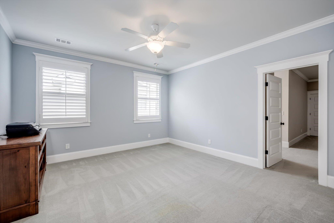
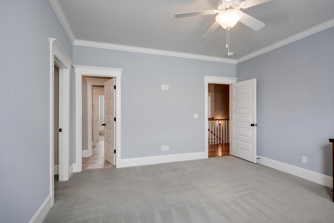
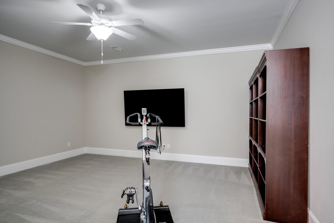
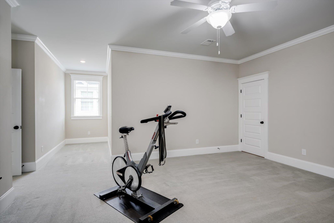
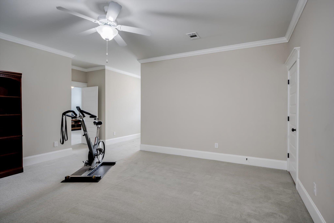
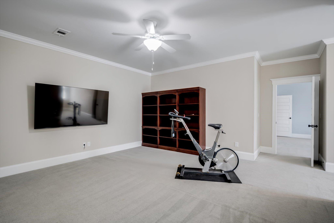
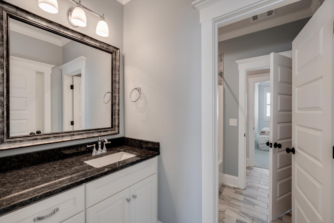
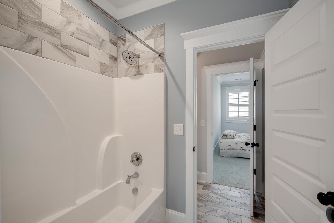
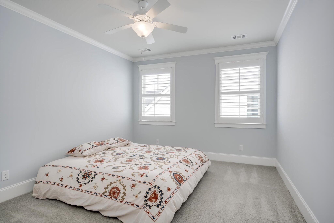
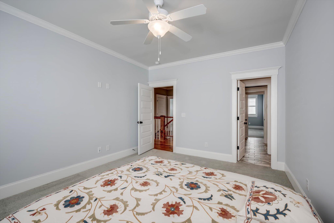
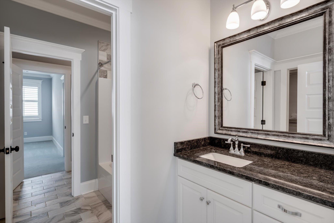
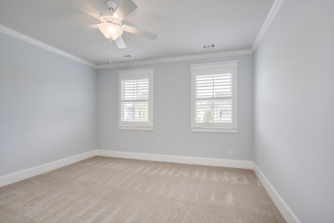
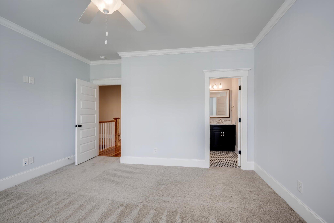
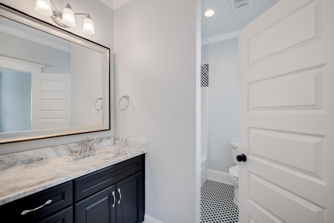
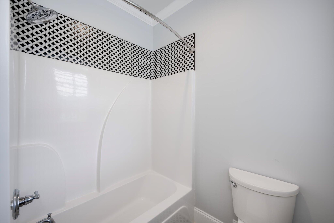
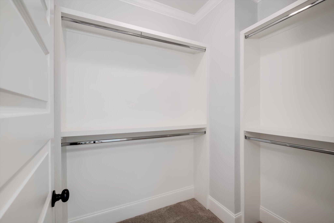
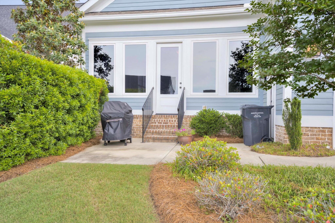
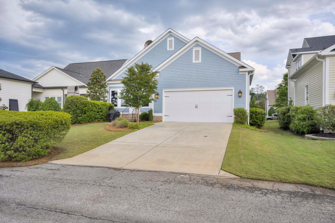
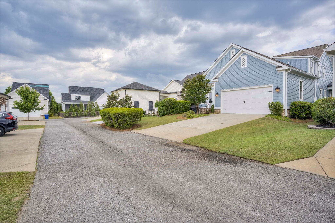
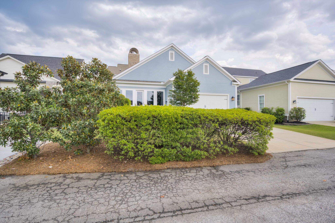
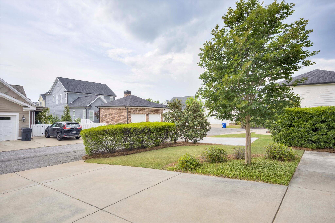
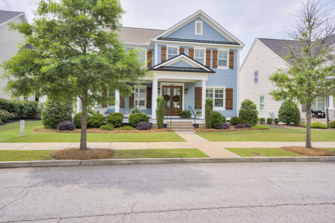
Tucked away in the scenic and sought-after River Island neighborhood, this meticulously maintained custom Lowcountry home offers the perfect blend of comfort, elegance, and timeless design. Built in 2017 and in excellent condition, this 4,200 sqft home showcases heart of pine floors, 10-foot ceilings, custom millwork, and upscale finishes throughout. The spacious and light-filled layout includes a luxurious main-level primary suite with a spa-like bath featuring a double vanity, clawfoot tub, oversized tiled shower, and a custom walk-in closet. The chef's kitchen is a standout with a large island, 6-burner gas range, double ovens, ice maker, and a generous pantry--seamlessly connected to the dining room by a beautiful butler's pantry with glass cabinetry, wine/beverage coolers, and brick backsplash. The double-sided fireplace adds warmth to both the family room and sunroom, complete with Llumar UV window film. Upstairs, you'll find four large bedrooms, three full bathrooms, and a spacious office or flex room. Enjoy relaxing on the wraparound front porch or entertaining in the beautifully landscaped yard. River Island's serene, conservation-focused setting offers walking trails, a community dock, clubhouse, pool, kayak stands, and a vibrant sense of community--all just steps from green space and playgrounds. This is River Island living at its finest.

5
beds

5
baths

4,213 Sq.Ft. LIVING AREA

7,797 Sq.Ft. lot

Ann Marie McManus

Ann Marie McManus

Features & Amenities

Interior

  • total bedrooms5
  • Total bathrooms5
  • full bathrooms4
  • half bathroom1
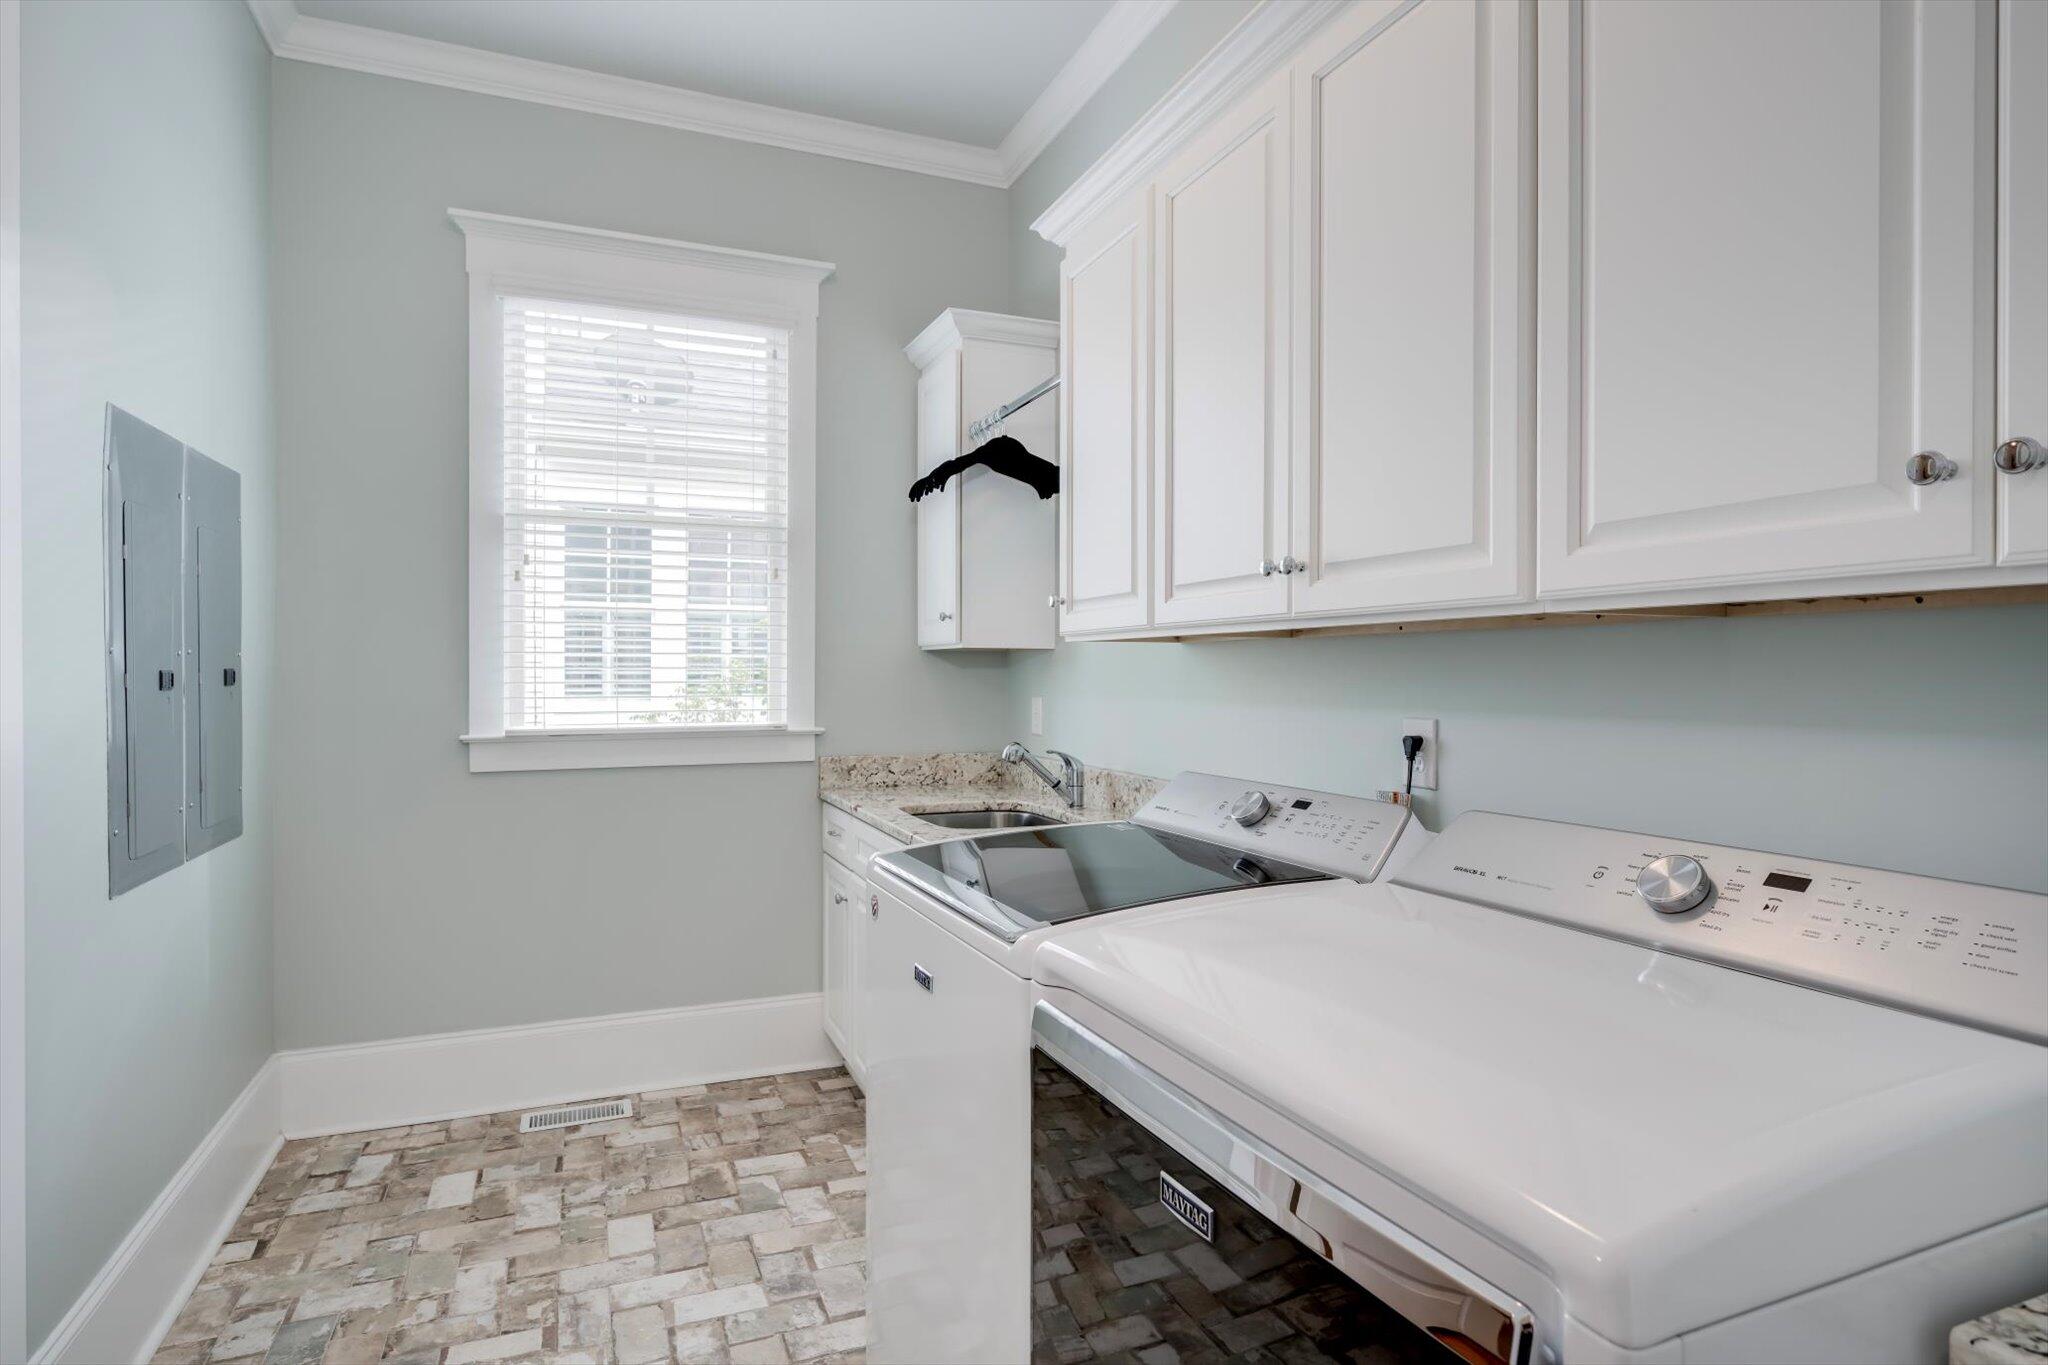
  • Laundry room Utility Sink
  • Flooring Carpet, Ceramic Tile, Hardwood
  • APPLIANCES Vented Exhaust Fan, Built-In Microwave, Built-In Gas Oven, Built-In Electric Oven, Washer, Refrigerator, Range, Dryer, Double Oven, Disposal, Dishwasher, Cooktop
  • other interior Features Entrance Foyer, Kitchen Island, Pantry, Built-in Features, Dry Bar, Eat-in Kitchen, Wired for Data

Area & Lot

  • Status Sold
  • Date Sold June 16, 2025
  • Living Area4,213 Sq.Ft.
  • Total Area4,213 Sq.Ft.
  • Lot Area7,797 Sq.Ft.
  • MLS® ID98198786
  • TypeResidential
  • YEAR BUILT2017
  • NeighborhoodColumbia
  • Elementary SchoolRiver Ridge
  • Middle SchoolStallings Island
  • High SchoolLakeside

Exterior

  • STORIES2
  • water SourcePublic
  • utilitiesCable Available
  • roofComposition
  • lot featuresLandscaped, Sprinklers in Front, Sprinklers in Rear
  • parkingAttached, Concrete, Garage Door Opener, Garage
  • HEAT TYPEFireplace(s), Electric, Forced Air, Heat Pump, Natural Gas
  • AIR CONDITIONINGCentral Air, Ceiling Fan(s), Multi Units
  • sewerPublic Sewer
  • SubstructureBlock
  • HOA AmenitiesClubhouse, Community Pool, Park, Playground, Sidewalks, Street Lights, Trail(s)
  • security FeaturesSmoke Detector(s)
  • other exterior FeaturesThermal Doors

Financial

  • Sales Price$839,900
  • HOA $1,500/yr

Columbia

Explore

Work With Ann Marie

Get assistance in determining current property value, crafting a competitive offer, writing and negotiating a contract, and much more. Contact me today.

Follow Me on Instagram